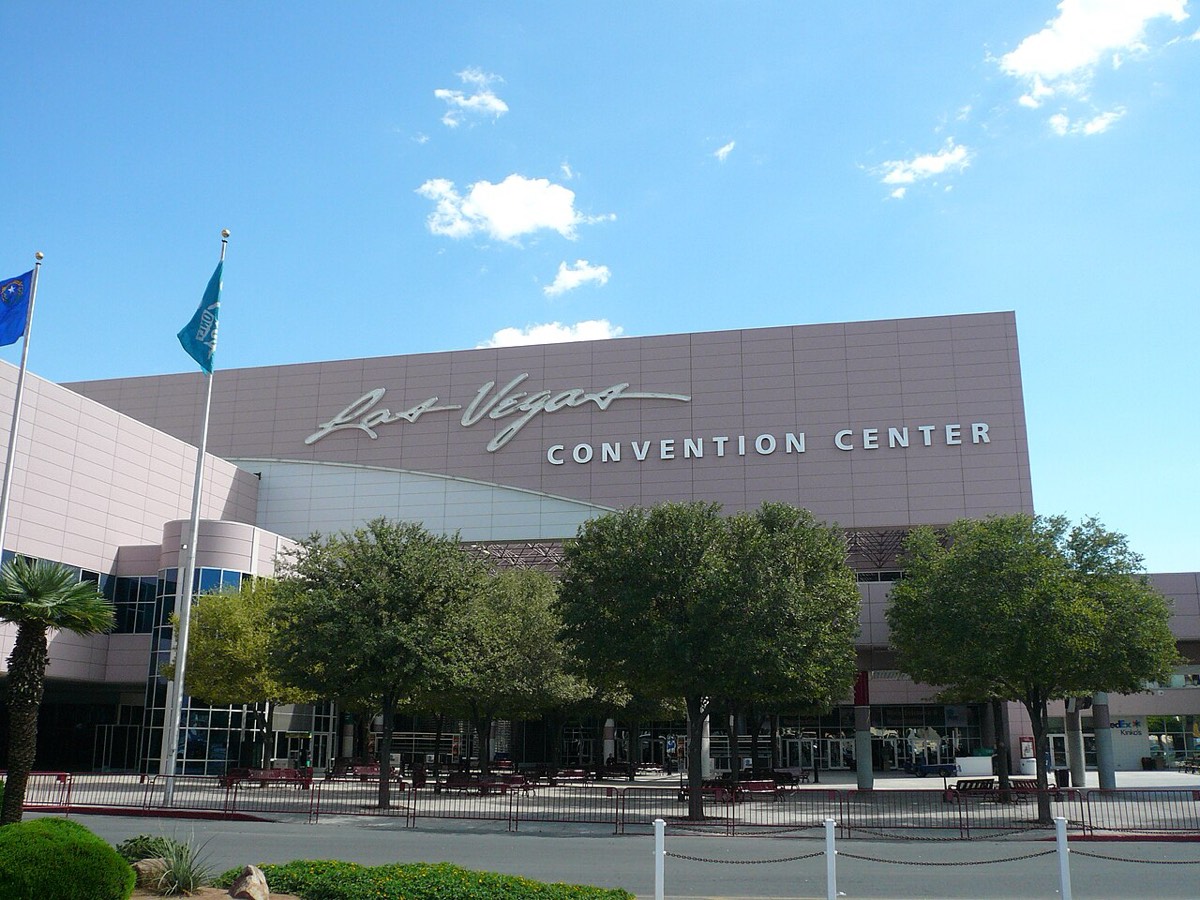
The exhibit halls are split into six product segments plus the Outdoor Exhibits, and NAHB's prospectus puts the floor at over 40 football fields. A booth number's first letter tells you where it is: W for West, C for Central, S for South, P for Outdoor.
- Central Hall. Building Materials, with the New Product Zone at the hall entrance.
- West Hall, Level 1. Interior Finishings & Home Living, and Business Management & Professional Services (formerly nextBUILD), with the Craft Techniques Zone.
- South Hall, Level 2. Construction Tools, Systems, Equipment & Safety; Outdoor Living, Leisure & Modular Structures; Global Products; and more Building Materials, with the Construction Performance Zone and the Jobsite Safety Zone.
- Outdoor Exhibits, Silver Lot. The Start-Up Zone, the Pro Builder Show Village of demonstration homes, and the IBS Oasis.
KBIS runs at the same time. An IBS or KBIS registration opens both shows' exhibits, though education is registered separately. The Design & Construction Week base map shows KBIS in the North Hall, on South Hall Level 1 and beside IBS in the West Hall.
The New American Home, in the Southern Highlands community of Henderson, is toured by shuttle bus. Tickets are free but limited, handed out at the show home booths first come, first served each day.
As advice: plan one hall per half day and use the Loop between them rather than walking.